
Primary on Main

Address
806 W Rusholme Street, Davenport, IA
Price
$ 279,900
Property Attributes
- MLS#12742017
- TypeSingle Family
- Listing Status Pending
- CountySCOTT
- CityDavenport
- AreaDavenport
- NeighborhoodGlen Armil
- Zip52804
- Style
- Year Built1946
- Taxes$ 5044
- Price$ 279,900
- Bedrooms4
- Full Bathrooms3
- Half Bathrooms0
- Sqr Footage3434
- Lot Size0.22 Acres
Data Source:
Midwest Real Estate Data (MRED)
Property Description
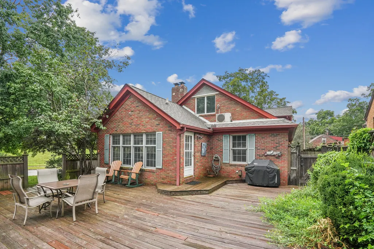
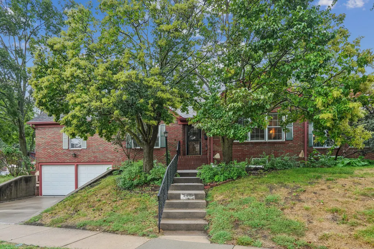
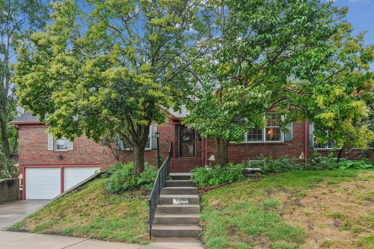
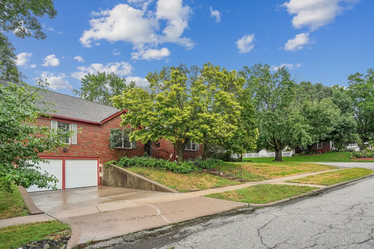
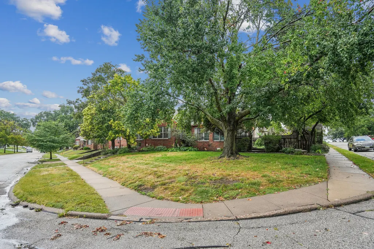
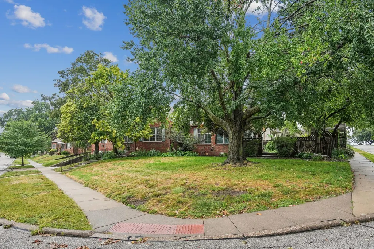
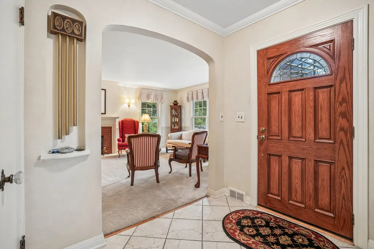
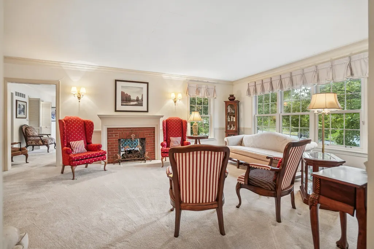
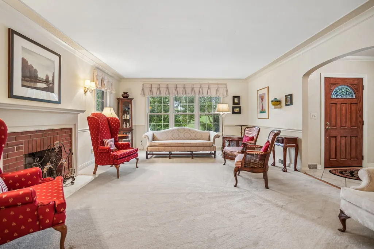
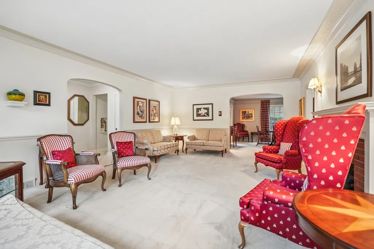
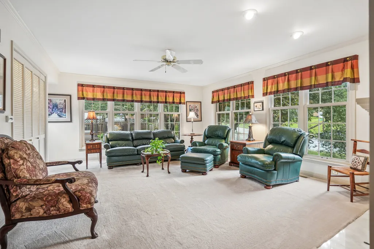
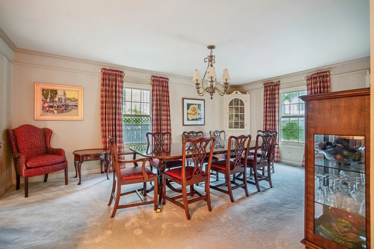
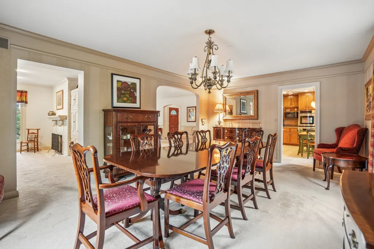
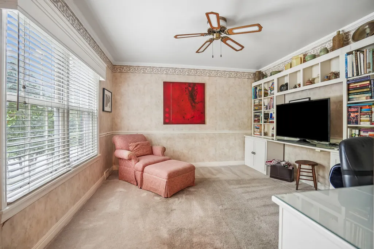
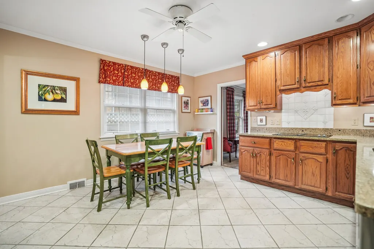
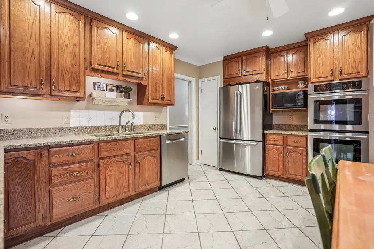
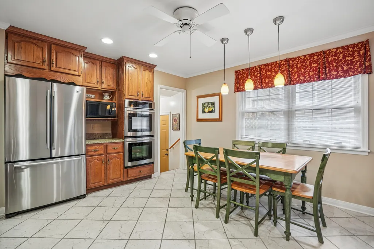
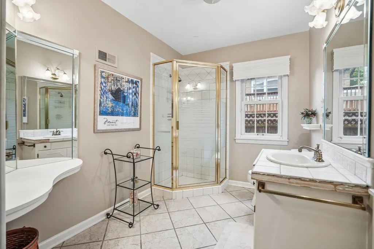
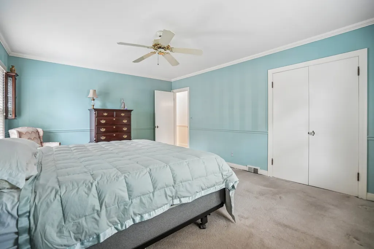
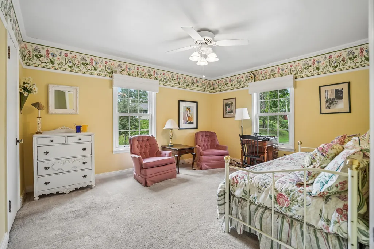
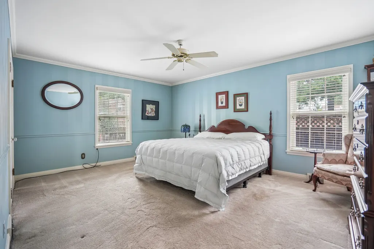
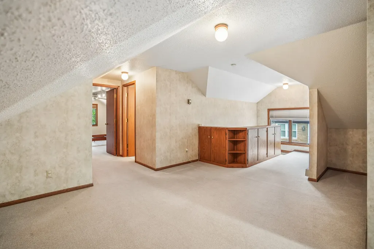
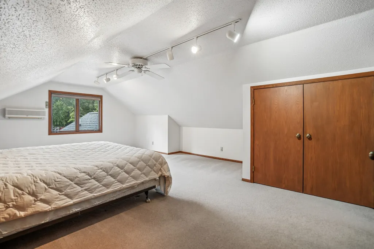
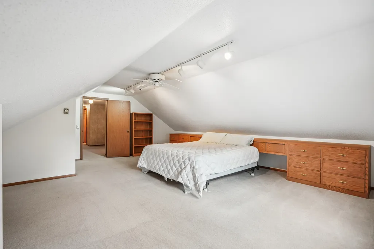
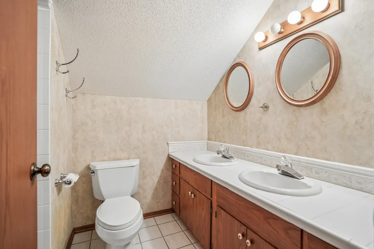
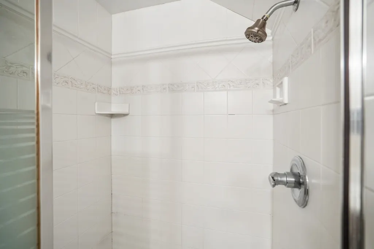
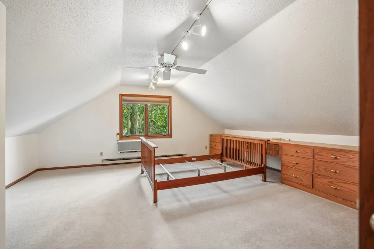
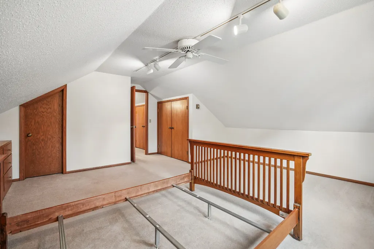
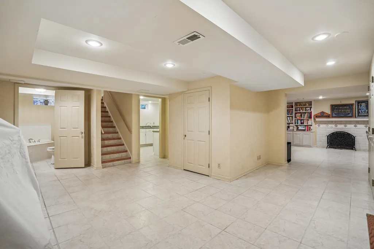
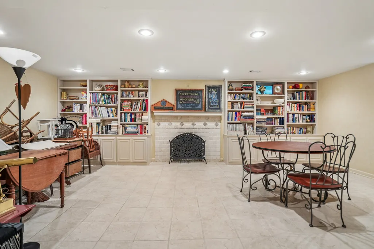
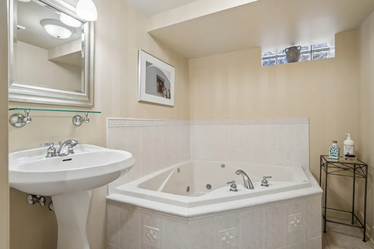
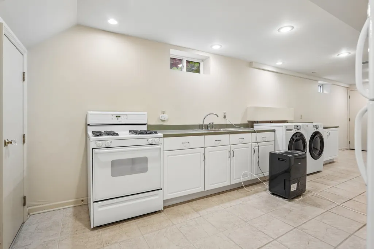
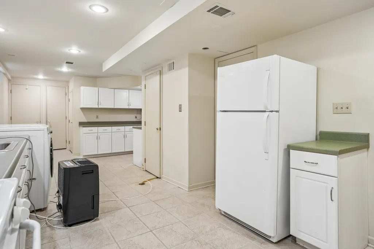
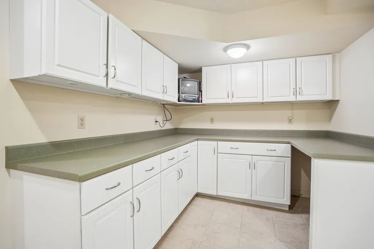
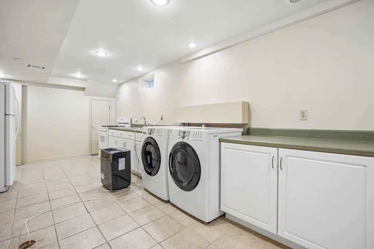
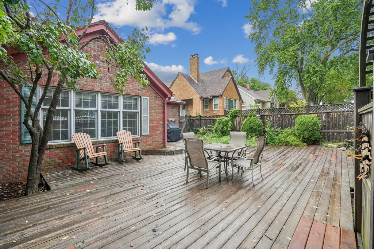
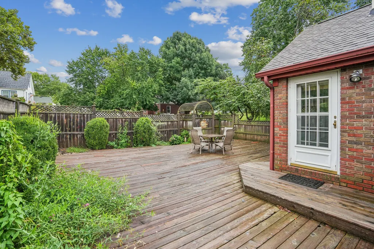
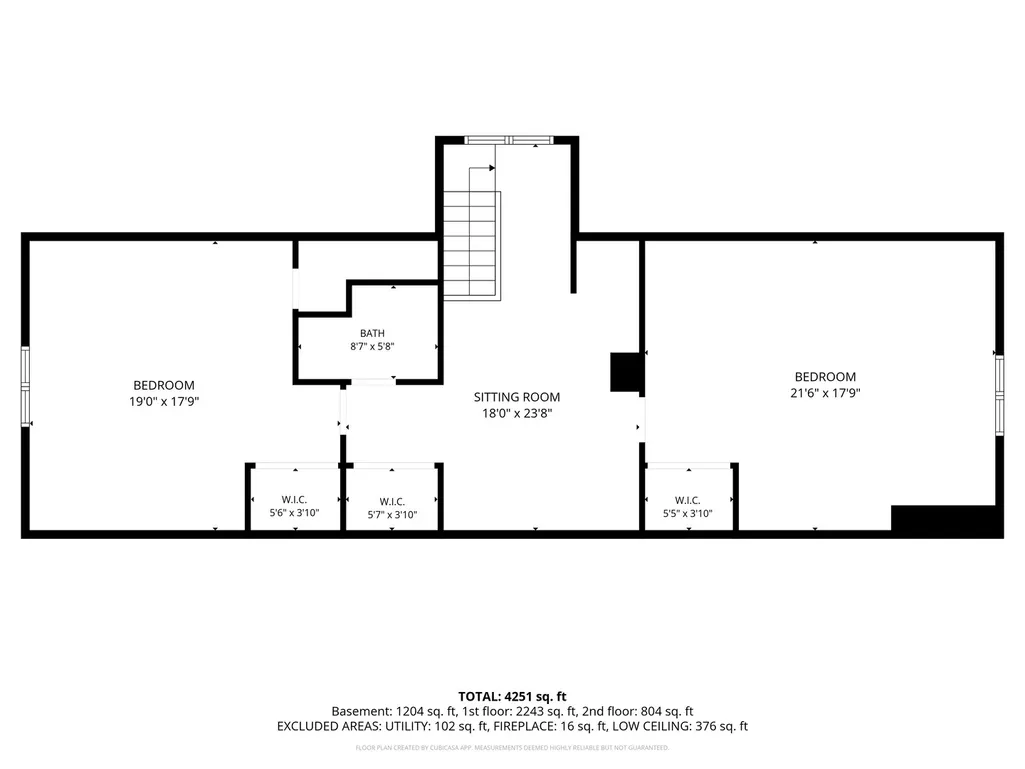
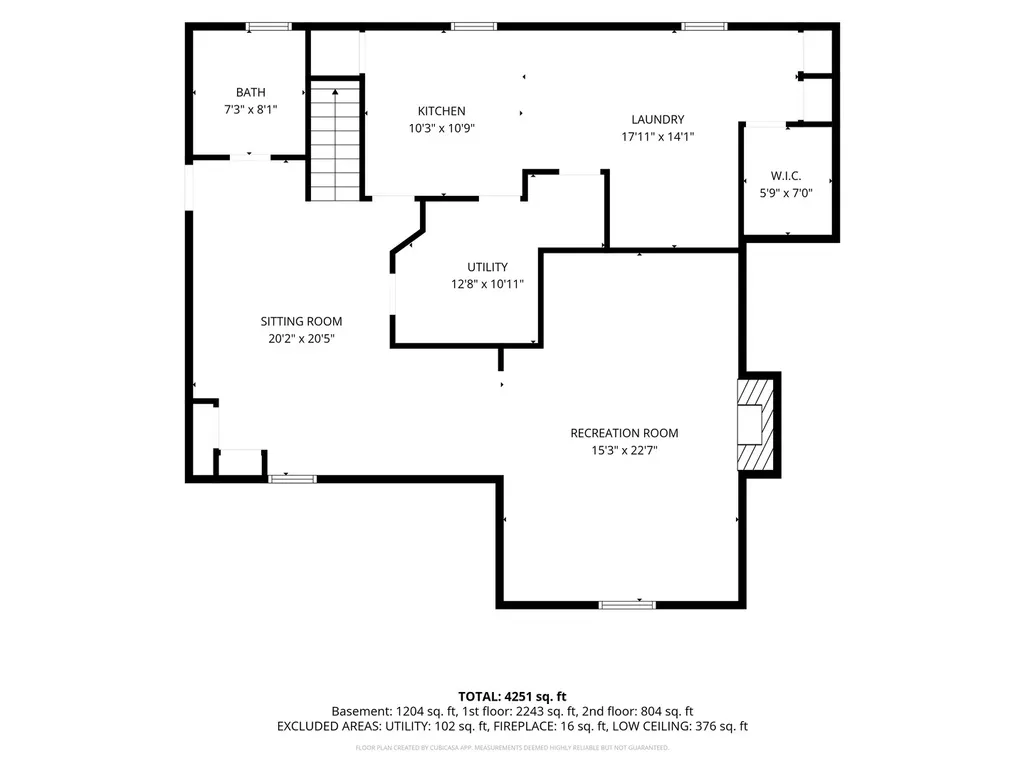
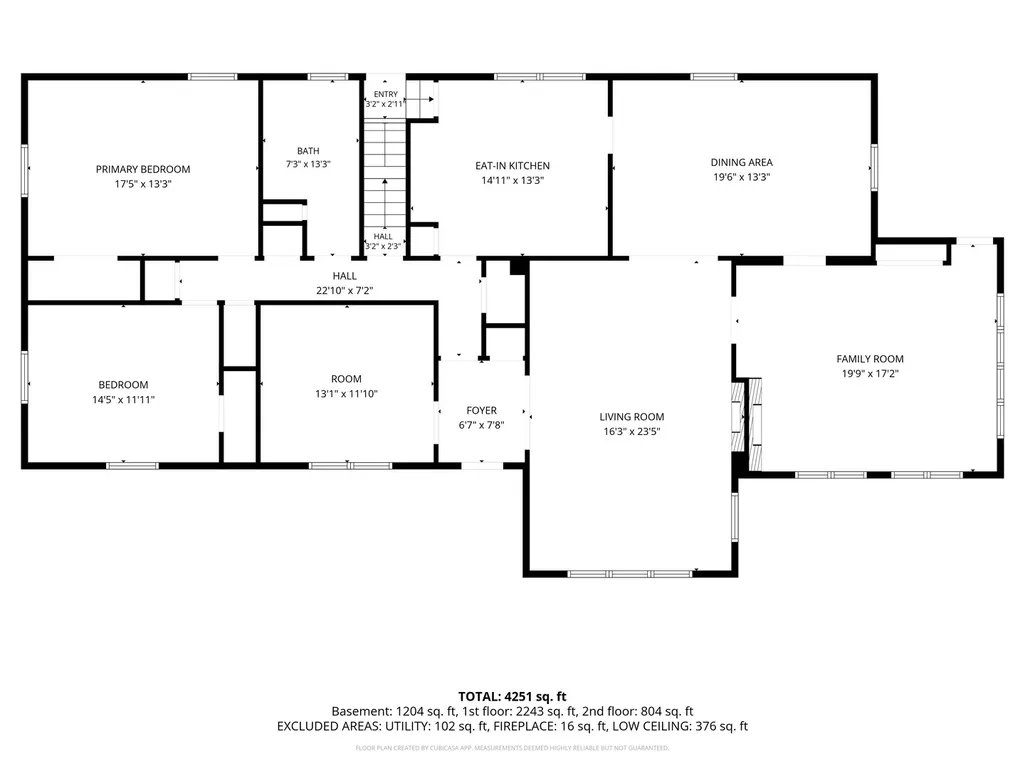
Check out this beautiful brick home offering an impressive amount of space and versatility! The main level features an updated eat-in kitchen, formal dining room with built-ins, spacious family room with wet bar, and inviting living room highlighted by a double-sided fireplace. An office/den provides additional flexible living space, while the primary bedroom and second bedroom are conveniently located on the main floor. Upstairs you'll find two additional generously sized bedrooms, a full bathroom, and a cozy sitting room. The lower level adds even more living and entertaining space with a large kitchenette, rec room, full bathroom with whirlpool tub, laundry area, cedar-lined walk-in closet, and plenty of storage. You'll also find direct access to the attached 2-car garage. Outside, enjoy the backyard deck and fenced yard. With 4 bedrooms, multiple living spaces, three finished levels, and classic brick exterior, this Davenport home offers plenty of room to spread out and make it your own!
| Price History | |
|---|---|
| 9/17/2026 | Listed $279,900 |
General Features
| Living Area | 3434 |
|---|---|
| Sewer | Public Sewer |
| Heating | Natural Gas |
| Cooling | Central Air |
| Possession | Closing |
| Roof | Asphalt |
| Appliances | Double Oven,Microwave,Dishwasher,Refrigerator,Washer,Dryer,Cooktop |
| Garage Spaces | 2 |
| Association Fee Includes | None |
| Construction Materials | Brick |
| Year Built | 1946 |
| Township | N/A |
| Tax Year | 2025 |
| Ownership | Fee Simple |
| Assoc Fee Paid Per | Not Applicable |
| County | Scott |
| New Construction | No |
| Property Type | Residential |
| Total Rooms | 13 |
| Full Baths | 3 |
| Status | Pending |
| Directions | Gaines St to W Rusholme St |
| City | Davenport |
| High School District | 1611 |
| MLS Area | Davenport |
| Tax Annual Amount | 5044 |
| Standard Status | Pending |
| Middle/Junior School District | 1611 |
| Elementary School District | 1611 |
| Property Type | Detached Single |
Interior Features
| Interior Amenities | Wet Bar,Built-in Features,Walk-In Closet(s),Bookcases,Granite Counters,Separate Dining Room,Pantry |
|---|---|
| Basement | Finished,Full |
| Flooring | Carpet |
| Total Fireplaces | 2 |
| Fireplace Features | Double Sided,Wood Burning |
| Laundry Features | In Unit,Sink |
| Total Bedrooms | 4 |
| Below Grade Finished Area | 1102 |
| Room Type | Office,Bonus Room,Recreation Room,Sitting Room,Kitchen,Foyer |
| LivingAreaSource | Assessor |
| Total Baths | 3 |
| Bedrooms Possible | 4 |
| Bathroom | Whirlpool,Bidet |
Exterior Features
| Parking Features | Yes,Garage Owned,Attached,Garage |
|---|---|
| Lot Features | Corner Lot |
| Water Source | Public |
| Total Parking | 2 |
| Foundation Details | Concrete Perimeter |
| Lot Size Acres | 0.22 |
| Waterfront Y/N | No |
Amenities
- Foreclosure
- Views
- Short Sale
- New Construction
- Adult 55+
- Lease To Own
- No HOA Fees
- Furnished
- Primary On Main
- Air Conditioning
- Seller Finance
- Green
- Fixer Upper
- Horse
- Golf
- Fireplace
- Deck
- Garage
- Basement
- Pool
Property vs Single Family Average in 52804
Price
Taxes
Year Built
Visits

