
Price Reduction - Views
Address
3224 11th Street, Moline, IL
Price
$ 279,900
Property Attributes
- MLS#12705875
- TypeSingle Family
- Listing Status Active
- CountyROCK ISLAND
- CityMoline
- AreaMoline
- NeighborhoodGreater Prospect Area
- Zip61265
- Style
- Year Built1956
- Taxes$ 6277
- Price$ 279,900
- Bedrooms4
- Full Bathrooms2
- Half Bathrooms0
- Sqr Footage1969
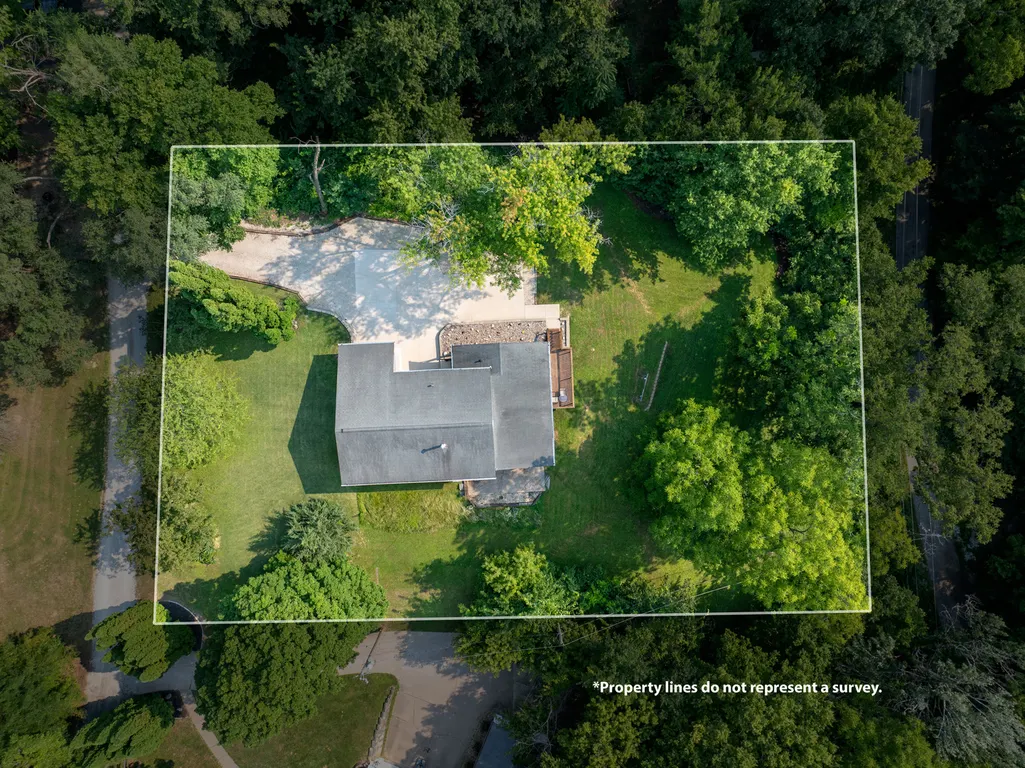
- Lot Size0.6 Acres
Data Source:
Midwest Real Estate Data (MRED)
Property Description
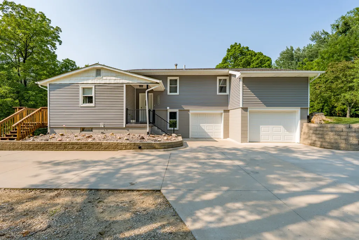
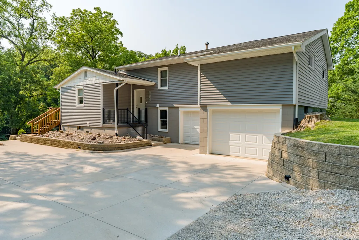
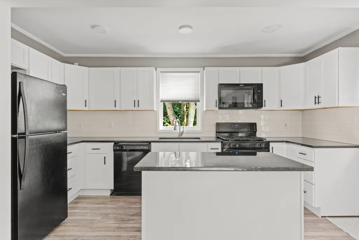
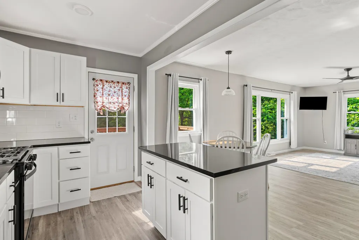
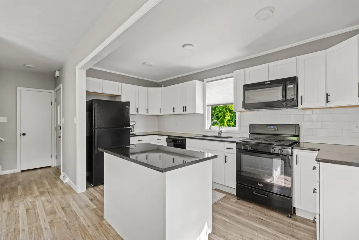
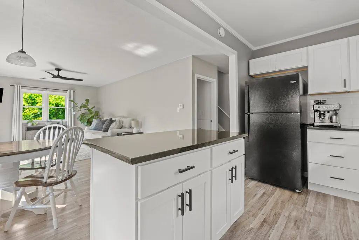
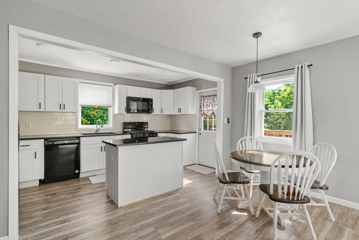
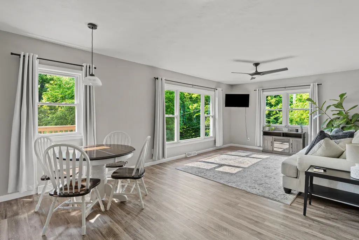
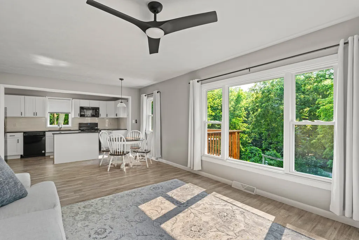
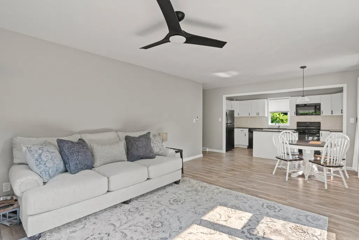
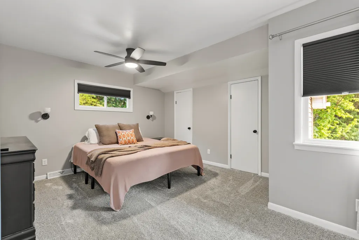
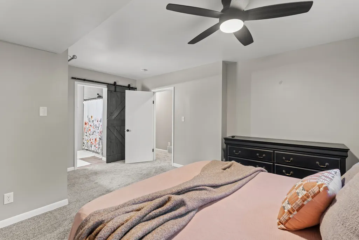
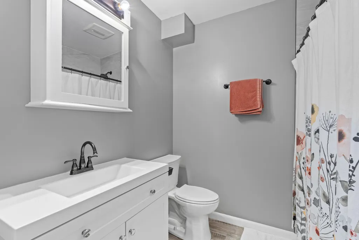
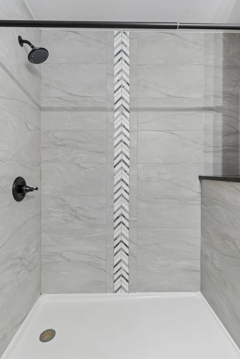
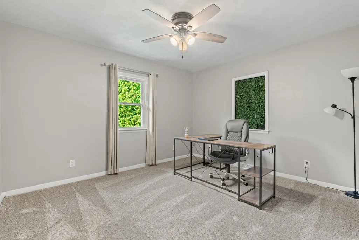
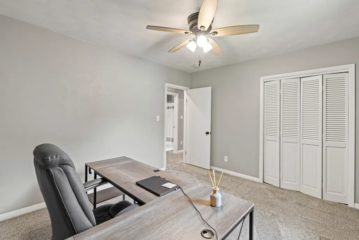
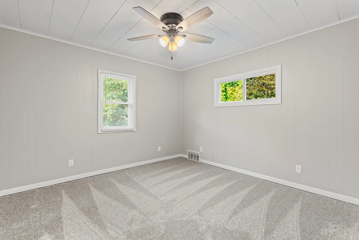
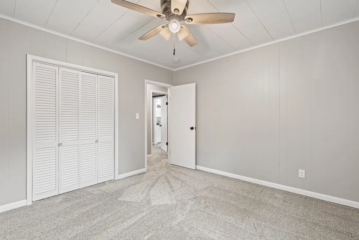
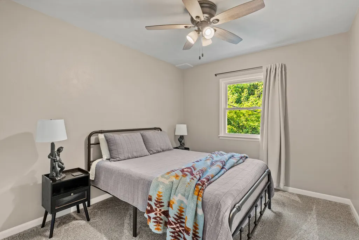
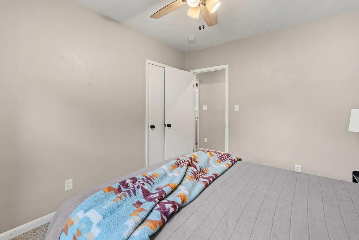
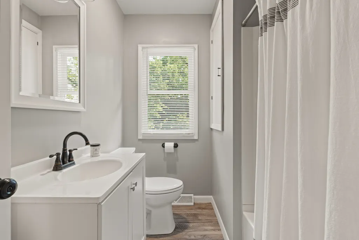
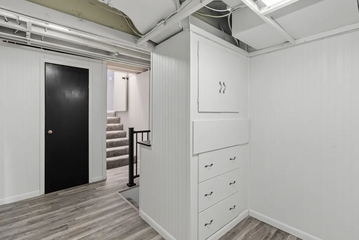
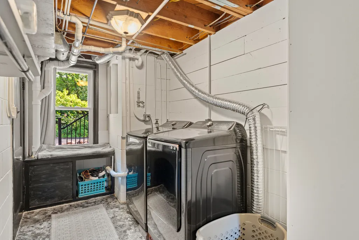
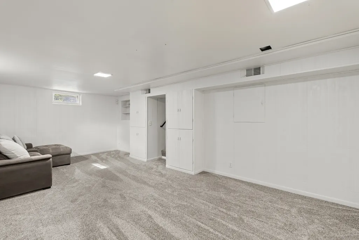
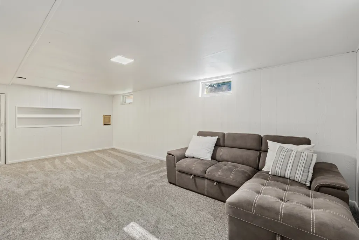
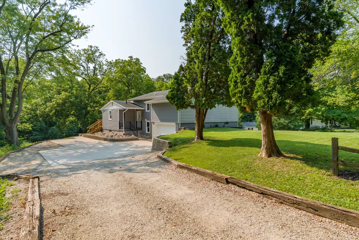
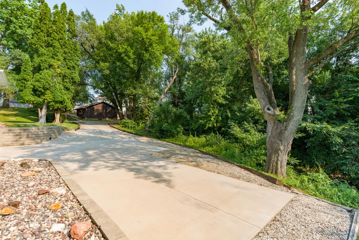
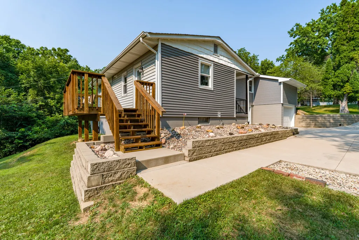
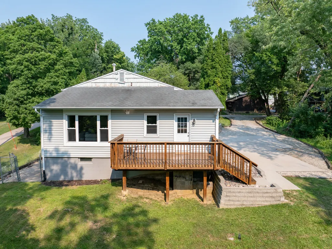
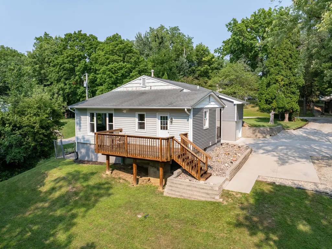
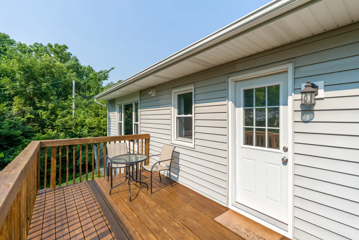
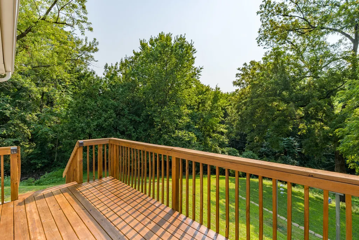
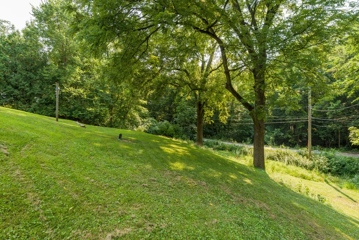
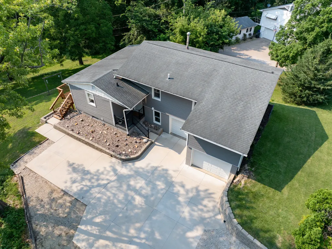
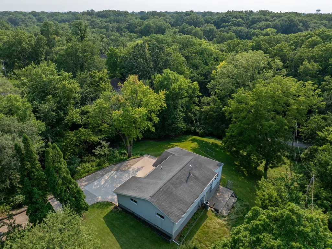
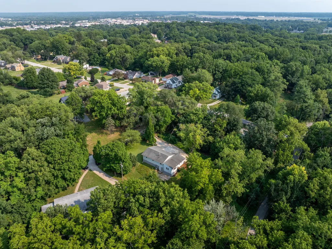
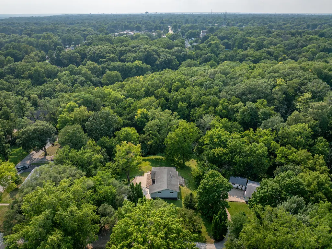
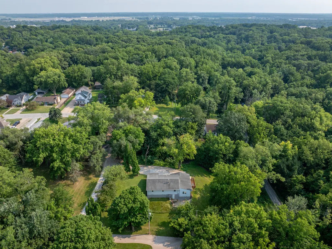
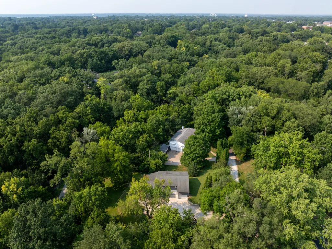
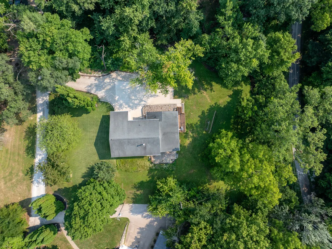
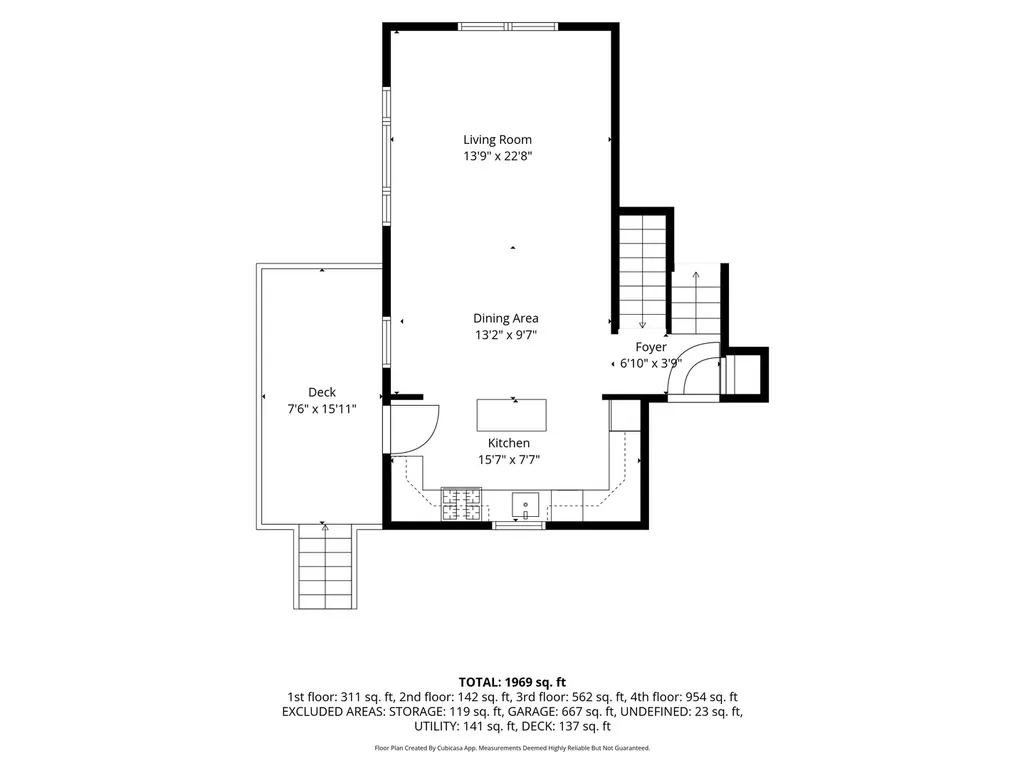
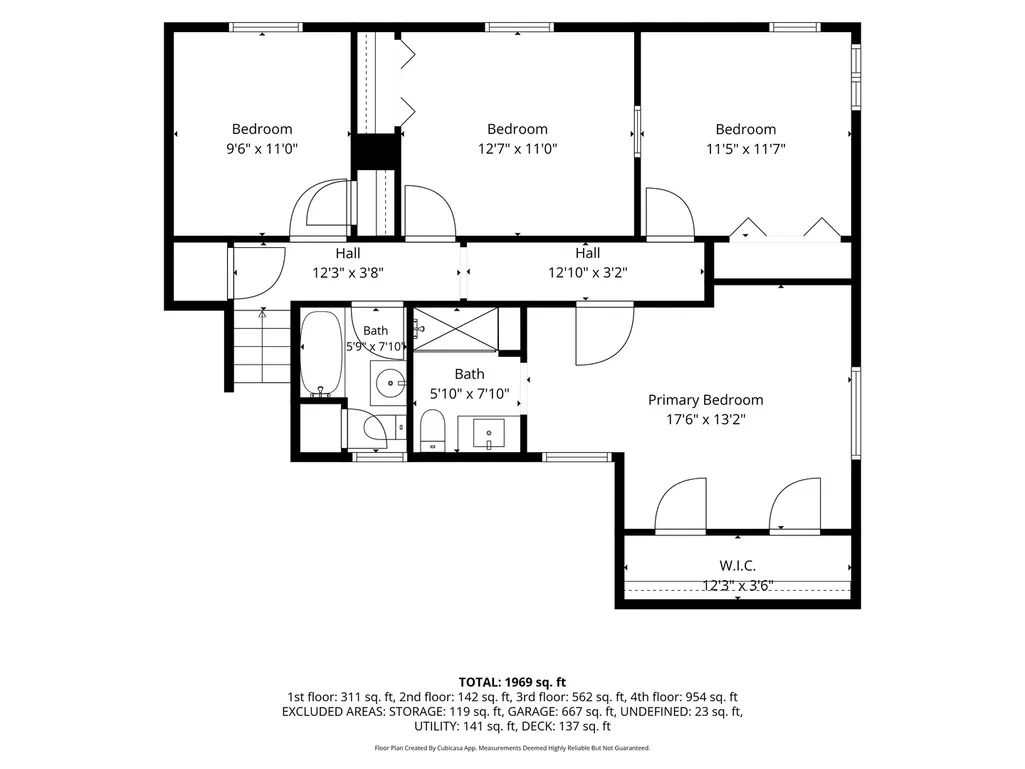
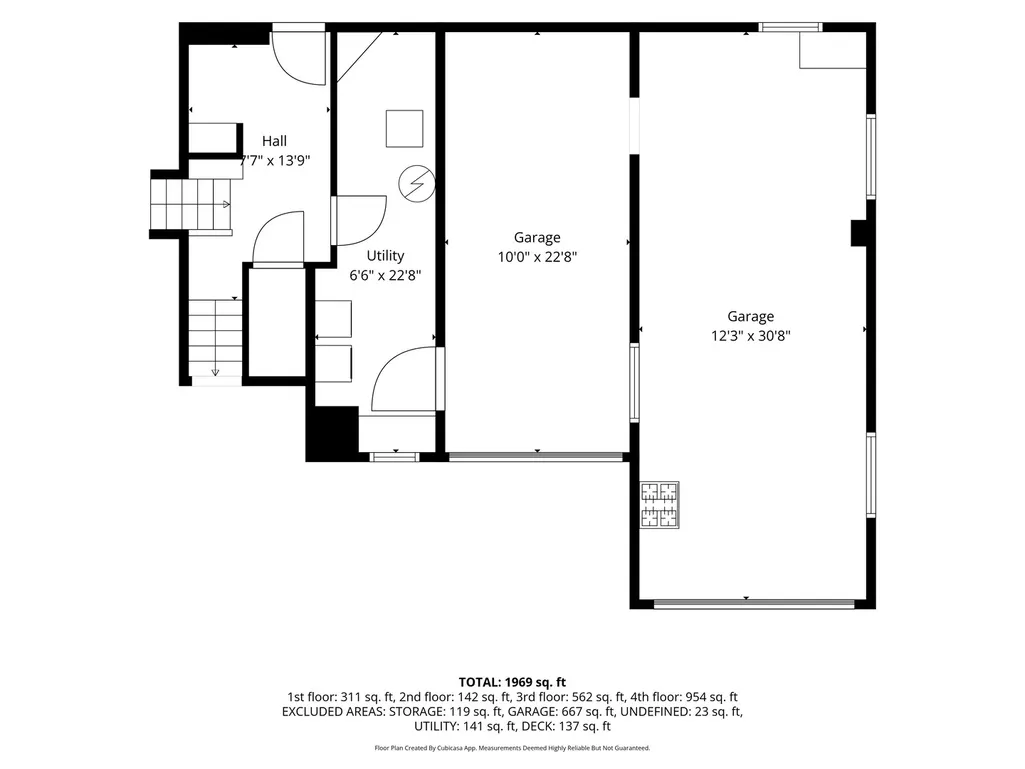
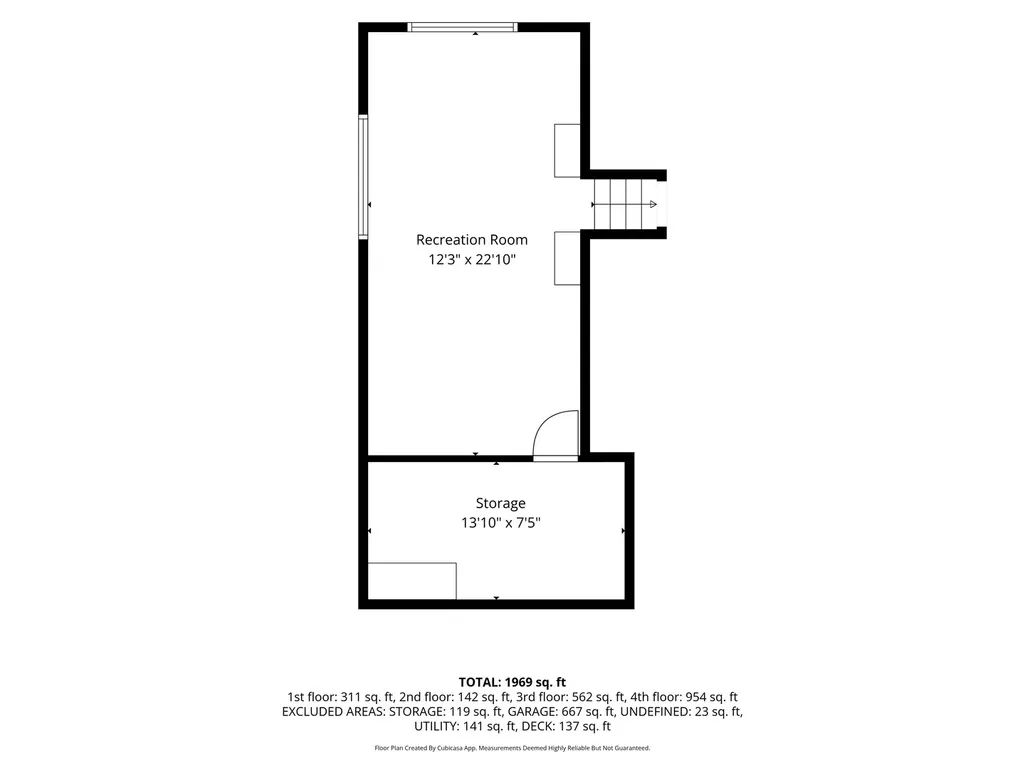
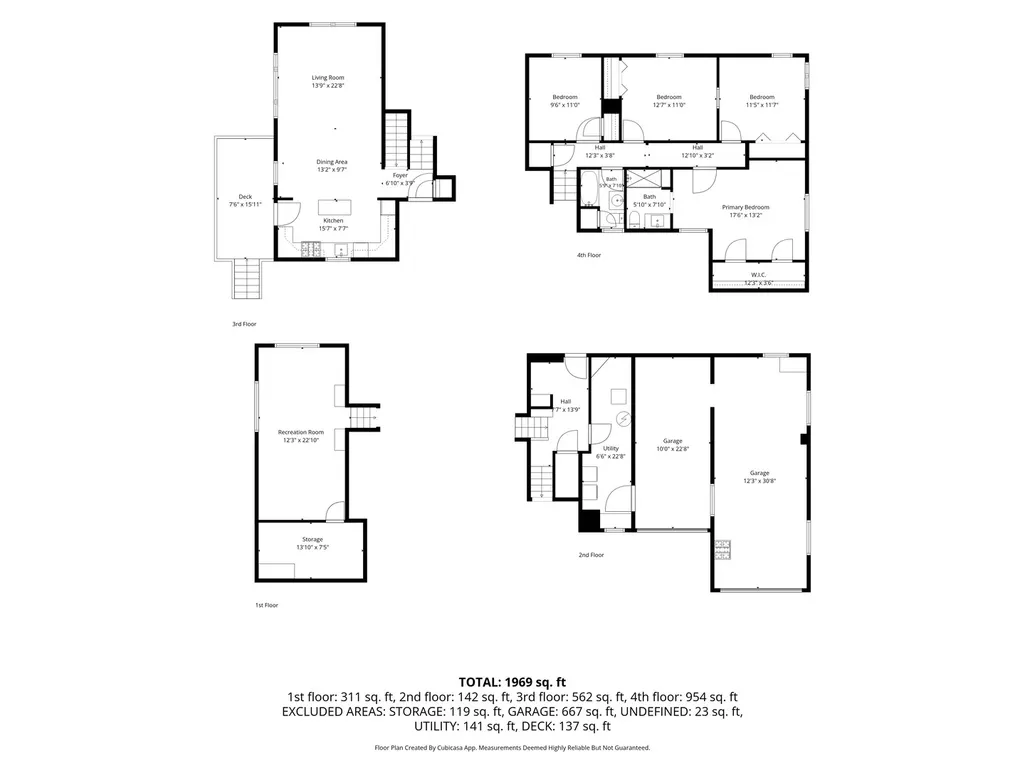
Stunning Updated Retreat in the Heart of the City! Discover a rare opportunity to own a beautifully remodeled property, perfectly situated on over half an acre of serene landscape. This gem offers a unique blend of privacy and scenic views, all while being just moments away from the vibrant city life. Enjoy contemporary finishes throughout, complemented by an abundance of natural light that floods through generous windows. The main level features an inviting open floor plan, seamlessly connecting to a sizable deck that overlooks a terraced backyard. All four bedrooms are thoughtfully designed with ample closet space. The primary suite is a true sanctuary, with it's own private bathroom including a stunning walk-in shower and a stylish installed barn door. Expand your living space in the large finished recreation room, and a back room perfect for your own workshop or extra storage. The attached split garage offers options for 2 or 3 cars, measuring 23 x 11 and 30 x 11. This home is a must-see! Schedule your showing today!
| Price History | |
|---|---|
| 7/30/2026 | Listed $295,000 |
| 8/14/2026 | 4$285,000 |
| 9/8/2026 | 2$279,900 |
General Features
| Living Area | 1969 |
|---|---|
| Sewer | Public Sewer |
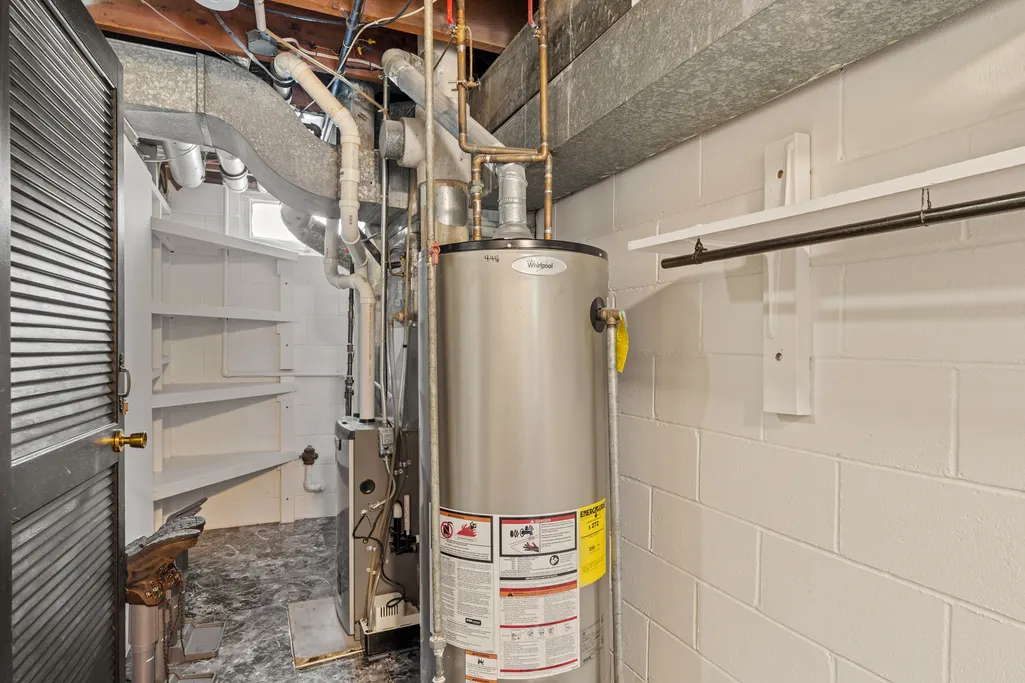
| Heating | Natural Gas |
| Cooling | Central Air |
| Possession | Closing |
| Roof | Asphalt |
| Appliances | Range,Microwave,Dishwasher,Refrigerator |
| Garage Spaces | 2 |
| Association Fee Includes | None |
| Construction Materials | Vinyl Siding |
| Year Built | 1956 |
| Electric | 100 Amp Service |
| Township | Moline |
| Tax Year | 2025 |
| Ownership | Fee Simple |
| Assoc Fee Paid Per | Not Applicable |
| County | Rock Island |
| New Construction | No |
| Property Type | Residential |
| Total Rooms | 6 |
| Full Baths | 2 |
| Status | Active |
| Directions | John Deere Rd to north on 16th St,west on 30th Ave,south on 14th St,west on 33rd Ave,north on 11th St,property is on the east side of the road |
| City | Moline |
| High School District | 40 |
| MLS Area | Moline |
| Tax Annual Amount | 6277 |
| Standard Status | Active |
| Middle/Junior School District | 40 |
| Elementary School District | 40 |
| Property Type | Detached Single |
Interior Features
| Basement | Partially Finished,Partial |
|---|---|
| Total Bedrooms | 4 |
| Room Type | Recreation Room |
| LivingAreaSource | Plans |
| Total Baths | 2 |
| Bedrooms Possible | 4 |
Exterior Features
| Parking Features | Concrete,Garage Door Opener,Yes,Garage Owned,Attached,Garage |
|---|---|
| Lot Features | Wooded,Mature Trees,Backs to Trees/Woods |
| Water Source | Public |
| Total Parking | 2 |
| Foundation Details | Block |
| Lot Size Acres | 0.6 |
| Waterfront Y/N | No |
Amenities
- Foreclosure
- Views
- Short Sale
- New Construction
- Adult 55+
- Lease To Own
- No HOA Fees
- Furnished
- Primary On Main
- Air Conditioning
- Seller Finance
- Green
- Fixer Upper
- Horse
- Golf
- Fireplace
- Deck
- Garage
- Basement
- Pool
Property vs Single Family Average in 61265
Price
Taxes
Year Built
Visits

