
New Construction - Primary on Main







Address
1731 S 5th Street, Eldridge, IA
Price
$ 442,400
Property Attributes
- MLS#12685421
- TypeSingle Family
- Listing Status Active
- CountySCOTT
- CityEldridge
- AreaEldridge
- NeighborhoodGrunwald Grove
- Zip52748
- StyleRanch
- Year Built2026
- Taxes$ 38
- Price$ 442,400
- Bedrooms3
- Full Bathrooms2
- Half Bathrooms0
- Sqr Footage1667
- Lot Size0.17 Acres
Data Source:
Midwest Real Estate Data (MRED)
Property Description
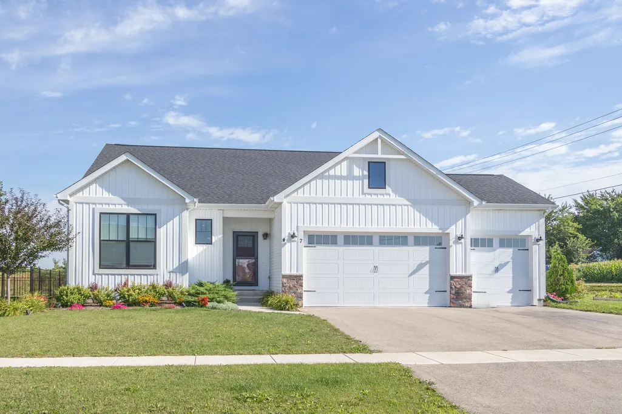
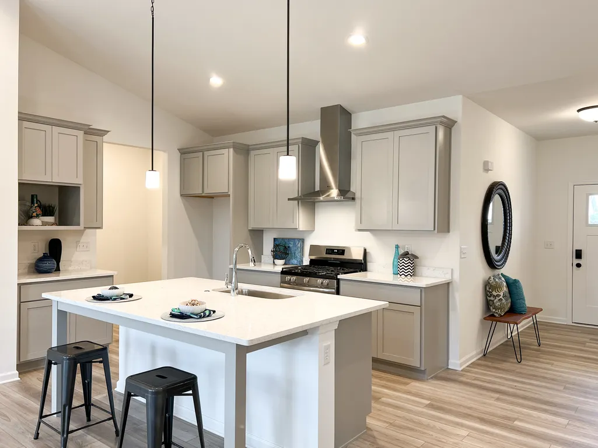
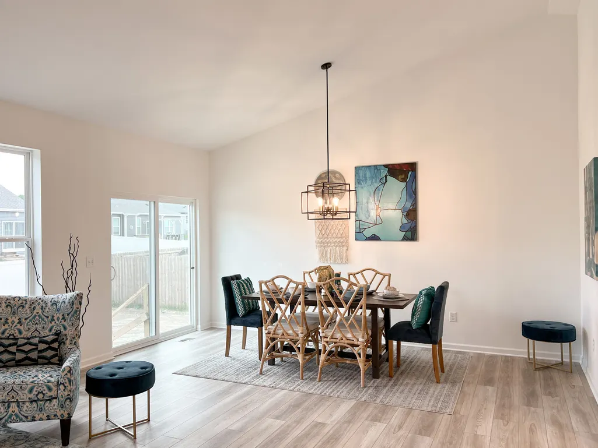
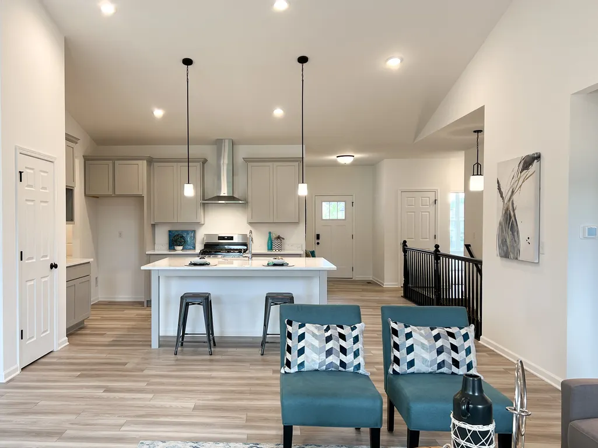
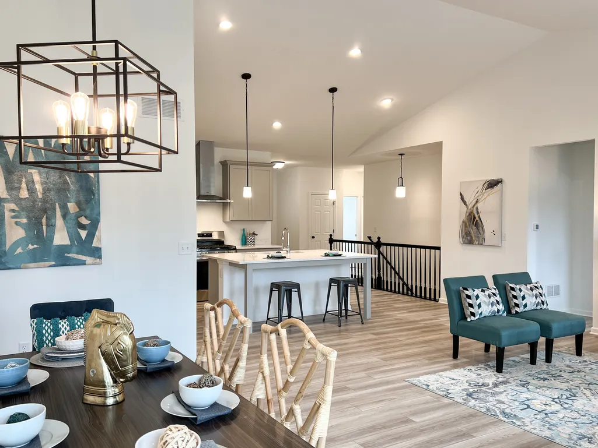
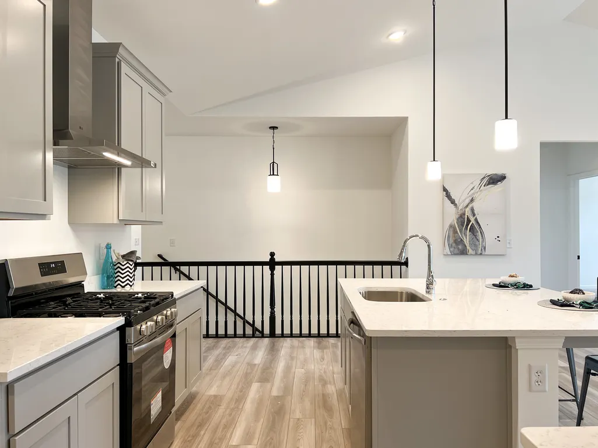
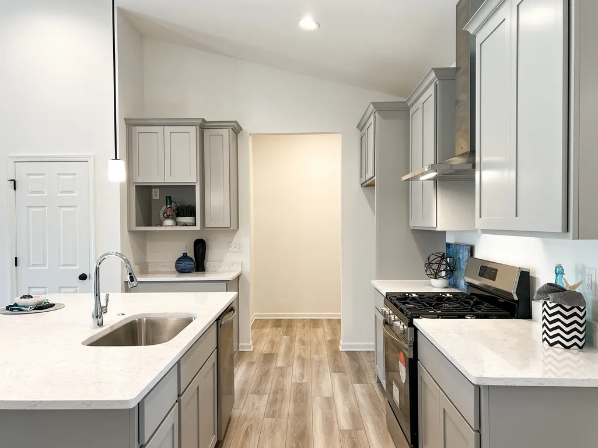
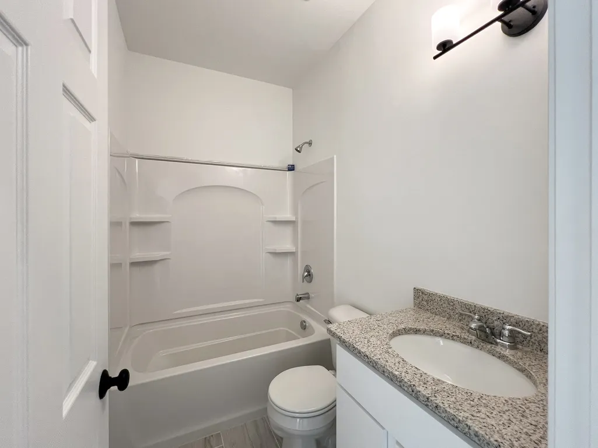
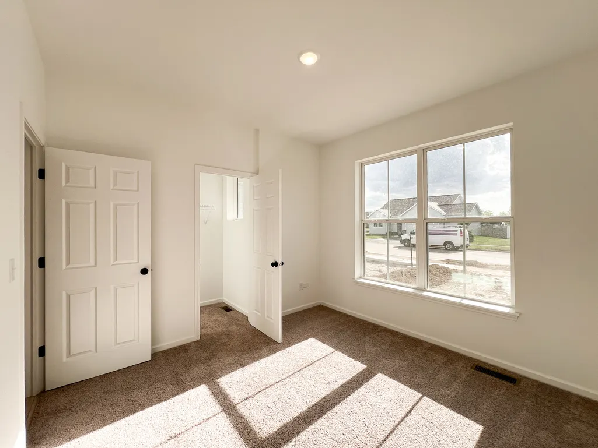
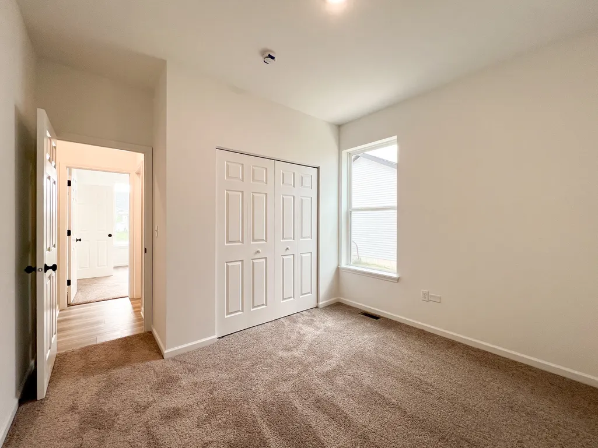
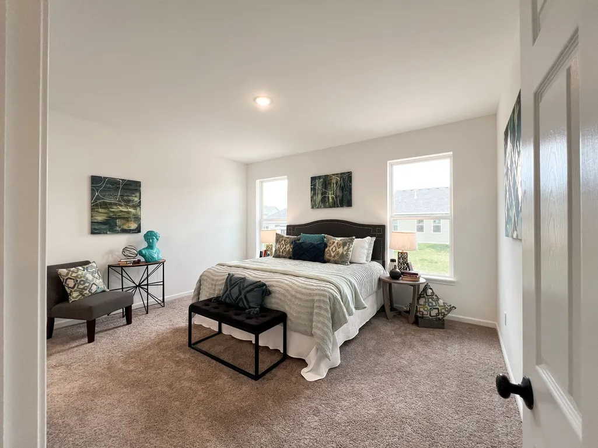
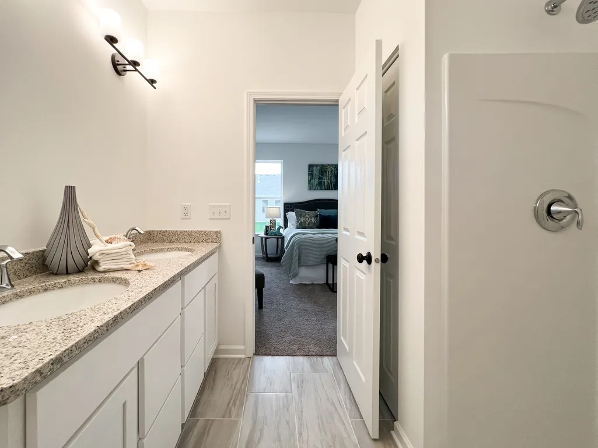
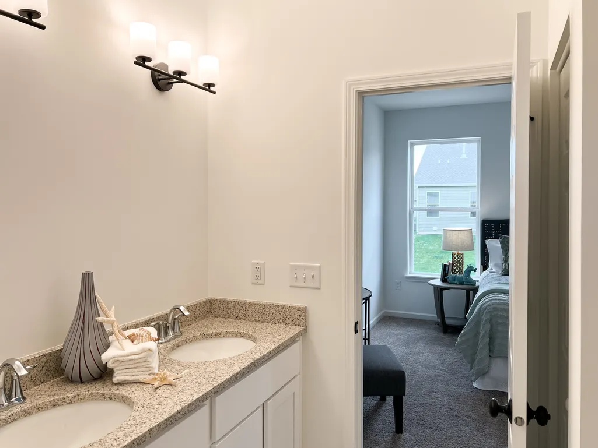
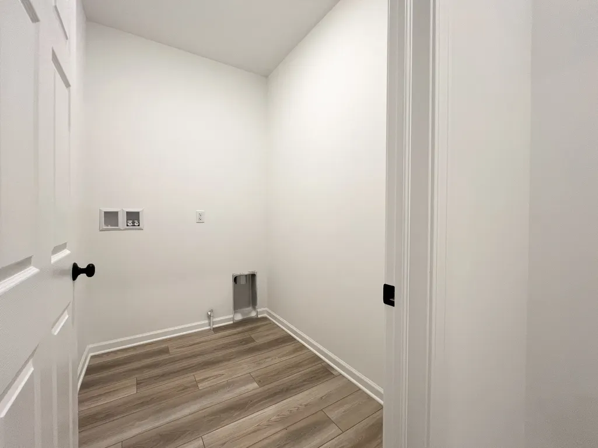
Under construction new home presented by Silverthorne Homes with a completion date of November 2026. 1731 S 5th St is a classic ranch-style home that makes modern living easy. This thoughtfully designed home welcomes you through a bright and inviting foyer, setting the tone for the comfort and warmth found throughout. The heart of the home features an open-concept kitchen, great room, and dining area-perfect for everyday living or hosting loved ones. The kitchen, complete with ample counter space and a luxurious feel, flows seamlessly into the great room, creating a spacious yet cozy area for gathering. The dining area is ideal for meals big or small, with plenty of room for a table that fits everyone. All three bedrooms are conveniently located together, offering a sense of connection while maintaining privacy. The owner's suite, tucked at the rear of the home, serves as a serene retreat. Enjoy the spa-like bathroom with a double vanity and step into the large walk-in closet, ready to house your favorite belongings. At the front of the home, two secondary bedrooms, or even a home office, share a beautifully appointed hall bath. This home includes a spacious mudroom off the garage entrance, keeping life organized and clutter-free. Designed for comfort, connection, and effortless living, 1731 S 5th St is ready to welcome you.
| Elementary School | Middle School | High School |
|---|---|---|
| Edward White Elementary School | North Scott Junior High School | North Scott High School |
| Price History | |
|---|---|
| 6/23/2026 | Listed $442,400 |
General Features
| Living Area | 1667 |
|---|---|
| Sewer | Public Sewer |
| Heating | Forced Air,Natural Gas |
| Cooling | Central Air |
| Utilities | Cable Available |
| Possession | Closing |
| Roof | Asphalt |
| Appliances | Dishwasher,Disposal,ENERGY STAR Qualified Appliances,Microwave,Range |
| Garage Spaces | 3 |
| Association Fee Includes | None |
| Architectural Style | Ranch |
| Construction Materials | Vinyl Siding,Frame |
| Year Built | 2026 |
| Electric | Circuit Breakers,200+ Amp Service |
| Township | N/A |
| Tax Year | 2025 |
| Ownership | Fee Simple w/ HO Assn. |
| Assoc Fee Paid Per | Not Applicable |
| County | Scott |
| New Construction | Yes |
| Property Type | Residential |
| Contingency | House to Close (24 Hr Kick-out) |
| Subdivision Name | Grunwald Grove |
| Total Rooms | 5 |
| Full Baths | 2 |
| Status | Active |
| Directions | Take US 61/Brady St,keep left to stay on US 61,take exit 125 toward Blackhawk Trail Rd,turn left onto Blackhawk Trail Rd,turn right onto S 1st Street,turn left onto Lincoln Rd,right on S 5th St. |
| High School | North Scott High School |
| City | Eldridge |
| High School District | 4784 |
| MLS Area | Eldridge |
| Elementary School | Edward White Elementary School |
| Tax Annual Amount | 38 |
| Middle/Junior High School | North Scott Junior High School |
| Virtual Tour | https://my.matterport.com/show/?m=R9gXvy95KKv&mls=1 |
| Standard Status | Active |
| Middle/Junior School District | 4784 |
| Elementary School District | 4784 |
| Property Type | Detached Single |
Interior Features
| Interior Amenities | Vaulted Ceiling(s) |
|---|---|
| Basement | Unfinished,Egress Window,Full |
| Laundry Features | Gas Dryer Hookup |
| Total Bedrooms | 3 |
| Room Type | Great Room |
| LivingAreaSource | Builder |
| Total Baths | 2 |
| Bedrooms Possible | 3 |
Exterior Features
| Model | Westwood |
|---|---|
| Parking Features | Garage Door Opener,Yes,Garage Owned,Attached,Garage |
| Lot Features | Level |
| Water Source | Public |
| Total Parking | 3 |
| Foundation Details | Concrete Perimeter |
| Lot Dimensions | 62x120 |
| BuyerOfficeFax | (563) 388-8171 |
| Lot Size Acres | 0.17 |
| Waterfront Y/N | No |
| Other Equipment | CO Detectors,Ceiling Fan(s),Sump Pump,Radon Mitigation System |
Amenities
- Foreclosure
- Views
- Short Sale
- New Construction
- Adult 55+
- Lease To Own
- No HOA Fees
- Furnished
- Primary On Main
- Air Conditioning
- Seller Finance
- Green
- Fixer Upper
- Horse
- Golf
- Fireplace
- Deck
- Garage
- Basement
- Pool
Property vs Single Family Average in 52748
Price
Year Built
Visits

