
New Construction - Primary on Main
Address
5174 Woody Creek Lane, Bettendorf, IA
Price
$ 899,900
Property Attributes
- MLS#12655093
- TypeSingle Family
- Listing Status Active
- CountySCOTT
- CityBettendorf
- AreaBettendorf
- NeighborhoodWilderness Pointe
- Zip52722
- StyleRanch
- Year Built2026
- Price$ 899,900
- Bedrooms4
- Full Bathrooms3
- Half Bathrooms1
- Sqr Footage3148
- Lot Size0.59 Acres
Data Source:
Midwest Real Estate Data (MRED)
Property Description
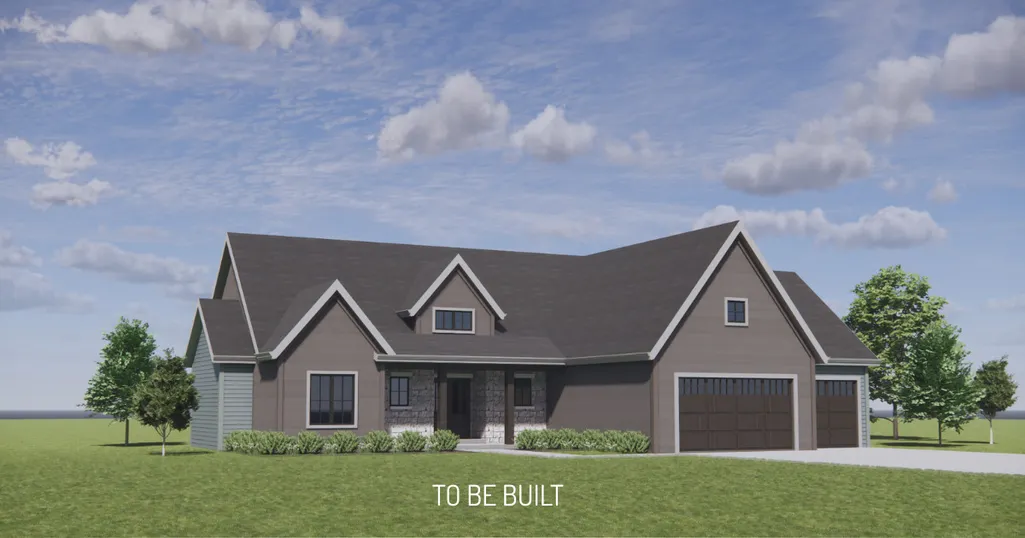
**TO BE BUILT by Jared Kerkhoff Homes.** Welcome to 5174 Woody Creek Lane-another spectacular masterpiece coming to life in Bettendorf's premier Wilderness Pointe subdivision, located within the award-winning Pleasant Valley School District. From the moment you step inside, the home's dramatic volume takes center stage. Soaring 10-foot main-level ceilings, striking vaults, and custom exposed-beam accents complement the fluid, open floor plan, creating an environment that is simultaneously grand, elegant, and deeply inviting. The main floor features three bedrooms and two and a half baths, highlighted by a luxurious primary suite that serves as a private oasis, complete with dual vanities, a deep soaking tub, a separate custom shower, and an expansive walk-in closet. Two additional main-floor bedrooms share a thoughtfully designed, space-efficient full bath-perfectly tailored to keep busy lives organized. Just steps from the casual dinette, a gorgeous deck overlooks your massive backyard, which comes fully landscaped and equipped with an irrigation system, offering a seamless blend of indoor comfort and outdoor tranquility. Entertain on a grand scale in the beautifully finished walk-out basement, where oversized architectural windows flood the space with so much natural light you will completely forget you are downstairs. This lower level boasts a stunning, custom wet bar and seating area that flows effortlessly into the massive recreation room, along with a private fourth bedroom and additional full bath. A roomy three-car garage completes this refined, family-focused design. All measurements are approximate per plans and specifications. The builder will provide a comprehensive one-year home warranty. Listing Agent is related to the Seller.
| Price History | |
|---|---|
| 5/22/2026 | Listed $899,900 |
General Features
| Living Area | 3148 |
|---|---|
| Sewer | Public Sewer |
| Heating | Natural Gas |
| Cooling | Central Air |
| Roof | Asphalt |
| Appliances | Double Oven,Range,Microwave,Dishwasher,High End Refrigerator,Bar Fridge,Disposal,Stainless Steel Appliance(s),Oven,ENERGY STAR Qualified Appliances,Front Controls on Range/Cooktop,Gas Cooktop,Humidif |
| Garage Spaces | 3 |
| Association Fee Includes | None |
| Architectural Style | Ranch |
| Construction Materials | Aluminum Siding,Brk/Stn Veneer Frnt |
| Year Built | 2026 |
| Electric | Circuit Breakers,Fuses,Service - 400 Amp or Greater |
| Township | N/A |
| Tax Year | 2025 |
| Community Features | Sidewalks,Street Lights |
| Assoc Fee Paid Per | Not Applicable |
| County | Scott |
| New Construction | Yes |
| Property Type | Residential |
| Subdivision Name | Wilderness Pointe |
| Other Structures | Garage Faces Front |
| Total Rooms | 7 |
| Full Baths | 3 |
| Status | Active |
| Directions | Criswell to Wilderness Pointe take a right at the roundabout. |
| City | Bettendorf |
| High School District | 5250 |
| MLS Area | Bettendorf |
| Standard Status | Active |
| Middle/Junior School District | 5250 |
| Elementary School District | 5250 |
| Property Type | Detached Single |
Interior Features
| Interior Amenities | Vaulted Ceiling(s),Wet Bar,1st Floor Full Bath,Built-in Features,Walk-In Closet(s),High Ceilings,Beamed Ceilings,Open Floorplan,Special Millwork,Dining Combo,Granite Counters,Paneling,Pantry,Quartz C |
|---|---|
| Basement | Finished,Full |
| Flooring | Hardwood,Carpet |
| Total Fireplaces | 1 |
| Fireplace Features | Gas Log |
| Half Baths | 1 |
| Laundry Features | Gas Dryer Hookup,Electric Dryer Hookup,Sink |
| Total Bedrooms | 3 |
| Below Grade Finished Area | 1200 |
| Room Type | Recreation Room,Foyer,Mud Room,Pantry,Deck |
| LivingAreaSource | Builder |
| Total Baths | 4 |
| Bedrooms Possible | 4 |
| Bathroom | Separate Shower,Double Sink,Soaking Tub |
Exterior Features
| Parking Features | Concrete,Garage Door Opener,Garage,Yes,Garage Owned,Attached,Driveway,Garage Faces Front,Owned |
|---|---|
| Lot Features | Landscaped,Level |
| Water Source | Public |
| Total Parking | 6 |
| Foundation Details | Concrete Perimeter |
| Lot Size Acres | 0.59 |
| Waterfront Y/N | No |
| Other Equipment | CO Detectors,Fan-Whole House,Sump Pump,Sprinkler-Lawn,Radon Mitigation System |
Amenities
- Foreclosure
- Views
- Short Sale
- New Construction
- Adult 55+
- Lease To Own
- No HOA Fees
- Furnished
- Primary On Main
- Air Conditioning
- Seller Finance
- Green
- Fixer Upper
- Horse
- Golf
- Fireplace
- Deck
- Garage
- Basement
- Pool
Property vs Single Family Average in 52722
Price
Year Built
Visits

